Hotel Design Agency

HOTEL DESIGN THAT MAKES YOUR PROPERTY WORK HARDER
How do we get more value from the space we already have?That is one of the most important questions a hotel owner can ask. Because a hotel renovation isn’t just an opportunity to make a property look better. It’s an opportunity to make it perform better.
- A lobby can become a place guests actually want to spend time.
- A bar can become impossible to miss.
- An awkward corner can become a reason to linger.
- A better adjacency can make service faster.
- A dated guestroom can become an experience worth paying more for.
At VANROOY design, we help hotel owners, developers and hospitality brands rethink how their properties work through strategic hotel interior design, renovation and repositioning.
We look beyond aesthetics to understand how people arrive, move, gather, eat, drink, work, relax and interact with the property.
Because every square foot should have a reason for being there.
CRAFT. STRATEGY. STORY.
START A PROJECT >BEFORE YOU RENOVATE:
ASK WHAT THE SPACE SHOULD BE DOING FOR YOU.
Hotels are full of spaces that technically function but aren’t doing enough.
Problem 1: Underused Lobbies
A beautiful lobby isn’t valuable simply because guests walk through it.
We look for ways to create reasons to stay, meet, work, gather, eat, drink and connect so that public space becomes part of the hotel experience rather than circulation between the front door and elevator.
Problem 2: F&B that Guests Can't See
If guests don’t notice the bar or restaurant, they can’t use it.
Sightlines, entry points, lighting, seating orientation and the relationship between F&B and primary guest circulation can determine whether an outlet feels like the center of the property or an afterthought.
Problem 3: Dead Zones
Every hotel has them.
Oversized circulation. Forgotten corners. Leftover seating. Spaces nobody quite knows what to do with.
We look at how these areas could support another guest behavior, amenity, social moment or revenue opportunity rather than simply occupying square footage.
Problem 4: A Weak Arrival Experience
Guests begin forming an opinion of a hotel within moments of arriving.
Entry sequence, reception, wayfinding, lighting, sound, materiality and the first views into the property all influence what guests believe about the experience that follows.
Arrival should communicate where they are, what the hotel stands for and why this place is worth remembering.
Problem 5: Guest Flow Friction
- Where do people hesitate?
- Where do paths collide?
- Where does circulation interrupt seating?
- Where are guests trying to figure out where to go?
Hotel planning is behavioral planning. We use space planning, sightlines and adjacency to make movement feel natural rather than managed.
Problem 6: Dated Guest Rooms
A guestroom renovation has to do more than replace finishes.
We consider how guests arrive, unpack, charge devices, work, relax, sleep, store belongings and use the bathroom, while balancing durability, brand requirements, construction realities and the number of room types that have to be documented.
The goal is a room that feels better because it works better.
Problem 7: Poor Adjacencies
Sometimes the problem isn’t the individual space. It’s what sits next to it.
The relationship between the lobby, bar, restaurant, reception, elevators, meeting spaces, outdoor areas and guest circulation can dramatically change how active a hotel feels.
Good planning connects the pieces.
Problem 8: Renovation $$$ that Needs to Work Harder
Every renovation comes with constraints.
Budget. Existing conditions. Brand requirements. Construction phasing. Schedule. Operations. Guest expectations.
The answer isn’t automatically to change everything.
It’s to determine which design decisions can create the greatest impact and put the investment where guests and operations will feel it most.

HOSPITALITY DESIGN IS BEHAVIORAL DESIGN
Hotel interior design influences what people notice, where they go, where they stop, how long they stay and how they experience the property.
That matters because guest behavior and hotel performance are connected.
We think about the hotel as a series of behavioral decisions:
ARRIVAL → MOVEMENT → DISCOVERY → INTERACTION → DWELL → MEMORY
Design can support each one.
The goal isn’t to force behavior.
It’s to make the behavior you want easier, more intuitive and more appealing.
That’s what we call behavioral design.
DESIGNING MORE VALUE INTO THE HOTEL YOU HAVE
For existing hotels, some of the biggest opportunities aren’t necessarily found by adding square footage.
They’re found by looking differently at the square footage already there.
We study:
Visibility
Can guests see the experiences you want them to use?
Adjacency
Are the right functions positioned near each other?
Flow
Can guests and staff move naturally without unnecessary friction?
Dwell
Have you created places people actually want to spend time?
Activation
Are public areas creating energy throughout the day?
Operations
Does the space help your team deliver the experience you’ve promised?
Guest Perception
Do the interiors communicate the quality, character and positioning of the hotel?
Flexibility
Can spaces support different uses, guest types and dayparts without feeling compromised?
Those questions shape the design long before we start choosing finishes.
HOTEL DESIGN IN PRACTICE
THE AMBASSADOR HOTEL
TAPESTRY COLLECTION BY HILTON | WAIKIKI, HAWAII
A 1968 Waikiki hotel was reimagined into a layered, locally rooted hospitality experience spanning public spaces, guestrooms and supporting areas.
The project included 368 guestrooms across 51 layouts, along with lobby and public-space design, FF&E specifications, construction documentation, branded elements, environmental graphics and lighting design.
Rather than erase the building’s history, the design used it as an asset, creating a stronger sense of place through indoor-outdoor connections, gathering areas, local artwork and a distinctly Waikiki point of view.
Project Type: Conversion + Hotel Renovation
Scope: Interior Design, Construction Documentation + FF&E


WESTIN
DOWNTOWN LONG BEACH, CALIFORNIA
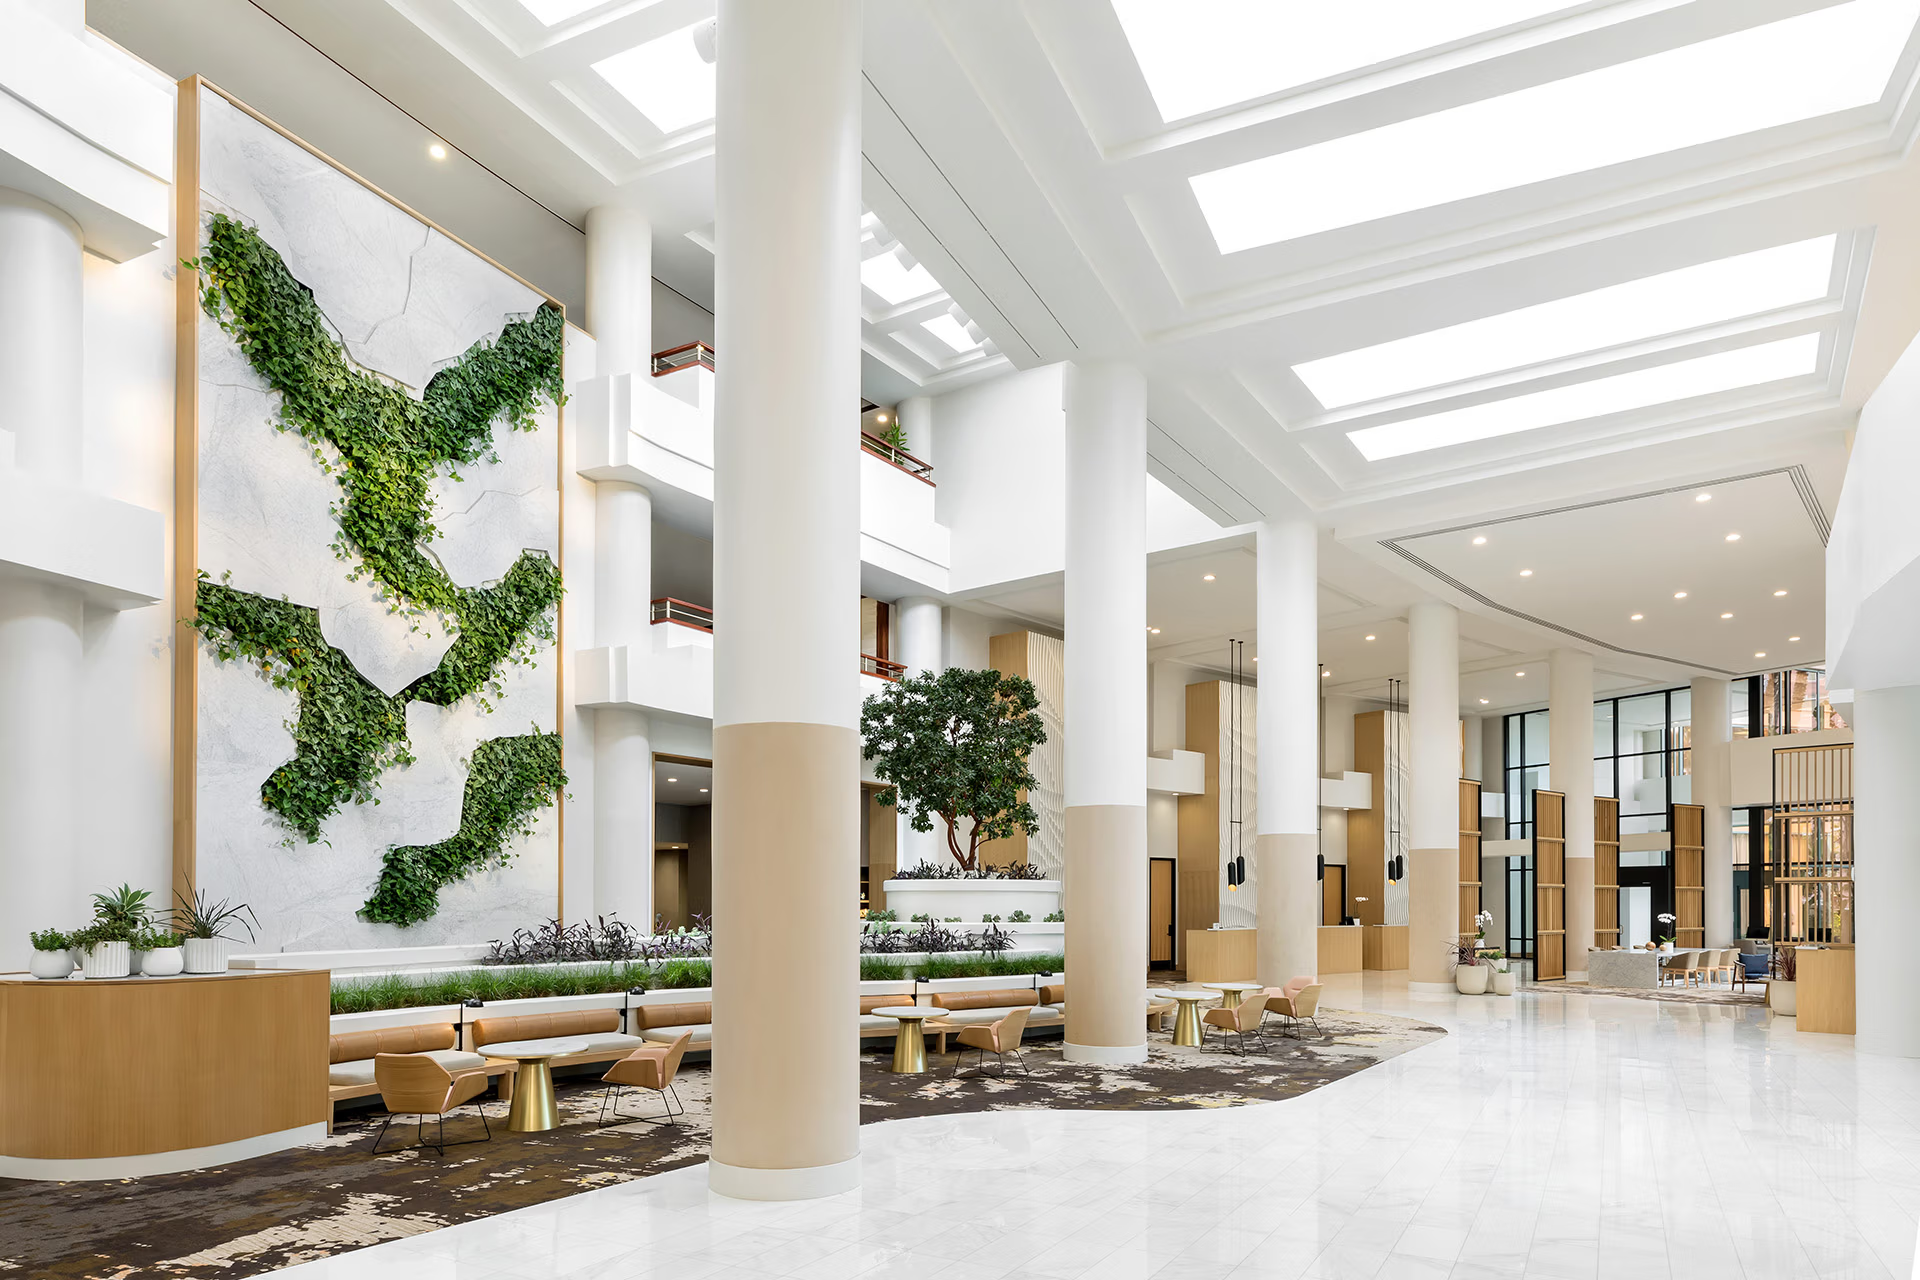
When the Westin Long Beach set out to reposition its 31-year-old property and compete more effectively for regional convention business, the opportunity went beyond a cosmetic refresh. Public spaces needed to work harder.
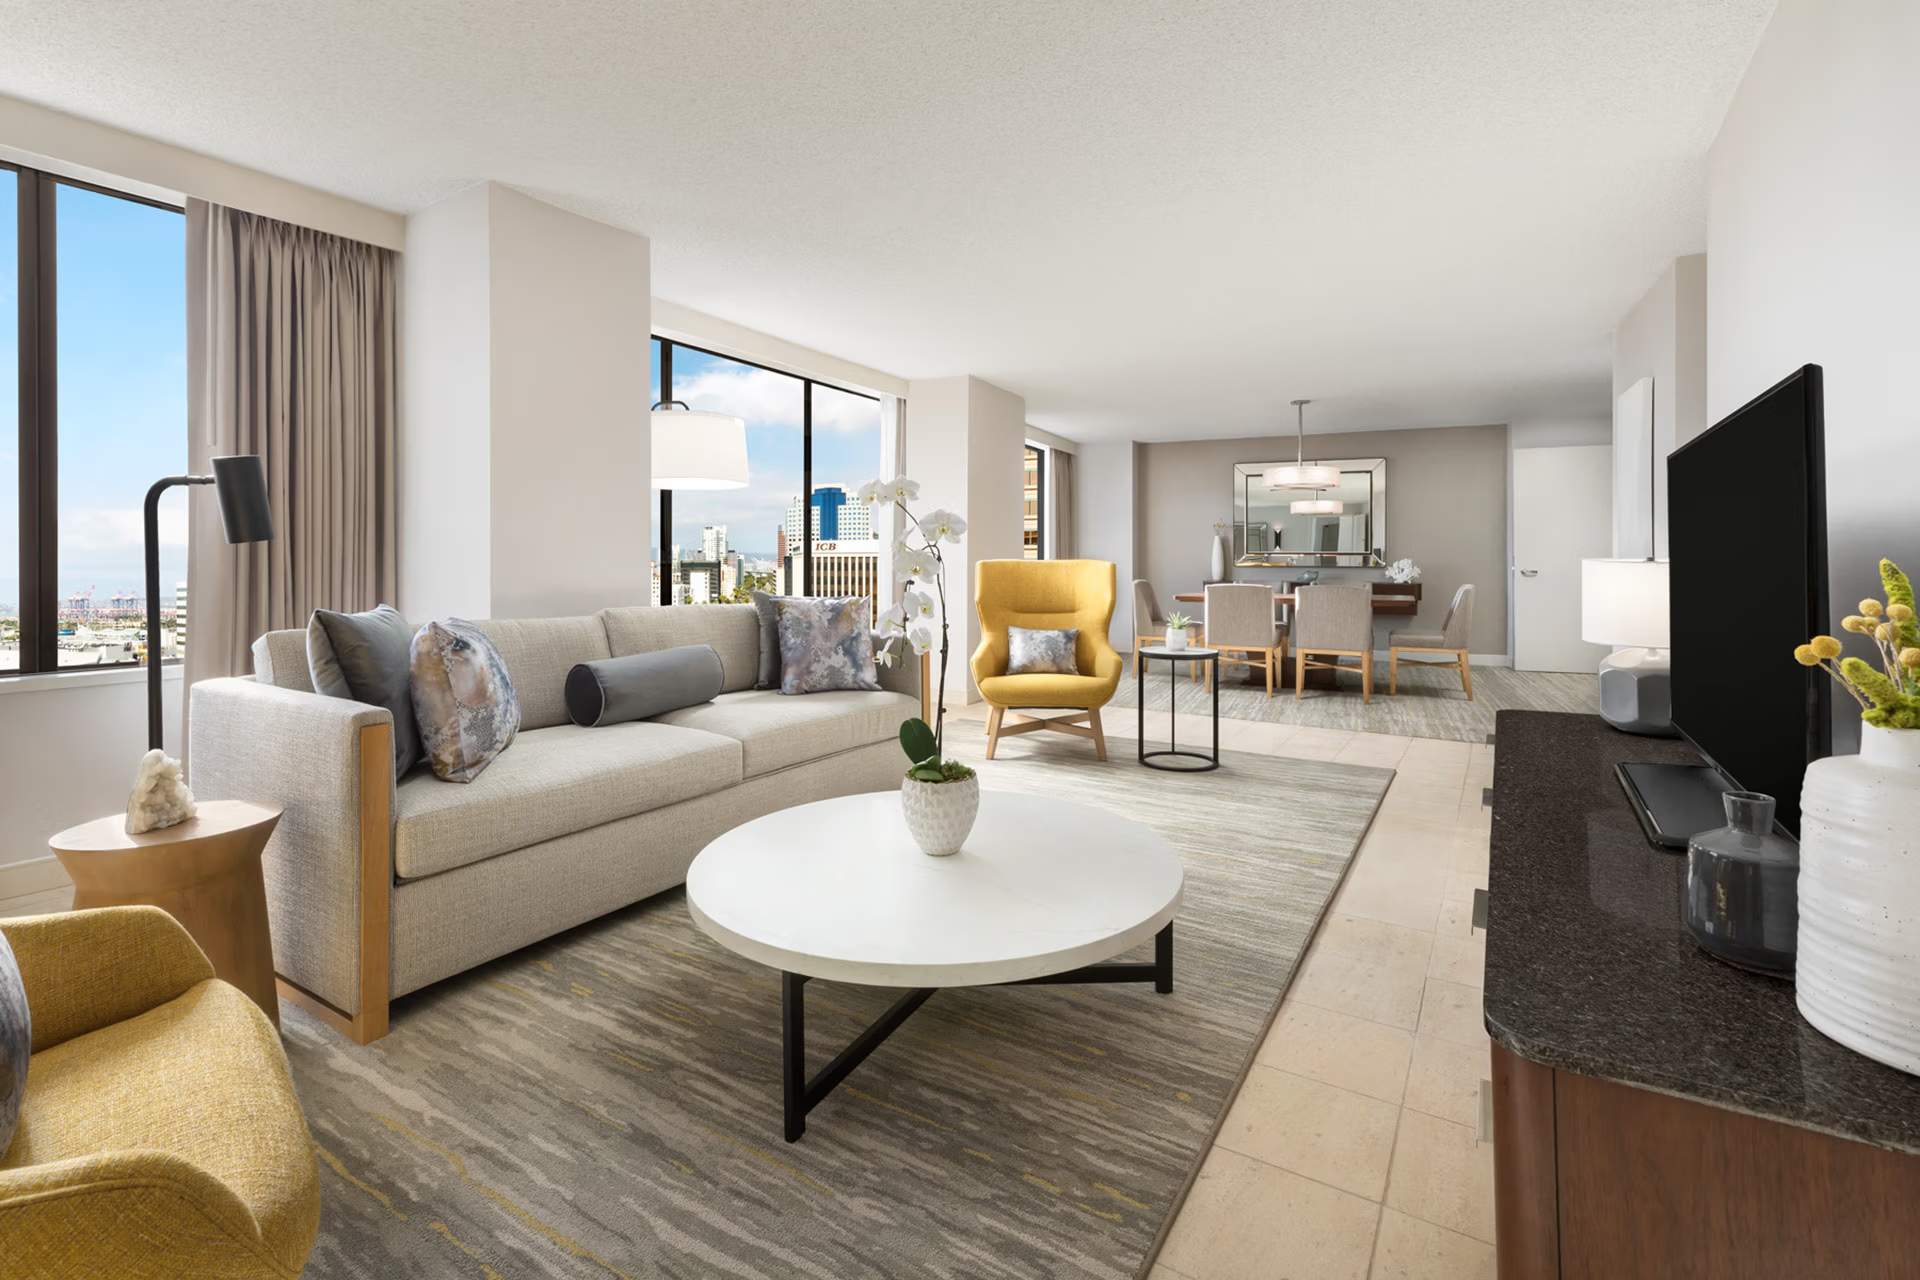
VANROOY opened portions of the property to improve connection while creating more intimate areas for guests to gather. The renovation extended through the lobby, guestrooms, corridors and hotel F&B, combining guest experience with operational considerations.
Project Type: Full Lobby Renovation + Partial Guestroom/Corridor Renovation. 469 Guestrooms | 17 Room Layouts
Scope: Interior Design, Construction Documentation, FF&E Specifications, Procurement + FF&E Cost Analysis
WESTIN KA’ANAPALI OCEAN RESORT VILLAS
MAUI, HAWAII
Renovating hundreds of guestrooms requires something beyond a strong concept. It requires discipline.
For the Westin Ka’anapali Ocean Resort Villas, VANROOY developed the interior design, FF&E specifications and construction documentation for a 505-key guestroom renovation encompassing 16 layouts.
The result connects the guest experience to Maui while giving the renovation the technical structure required to execute design consistently across a large property.
Project Type: Full Guestroom Renovation
Scope: Interior Design, Construction Documentation, FF&E Specifications

OUR HOTEL DESIGN PROCESS
Great design starts with understanding your goals, guests, and operational needs. Here’s how we bring your hotel vision to life:

Step 1: Discovery & Brand Assessment
We begin with a complimentary consultation to understand your brand identity, target guests, business goals, and project parameters.
Step 2: Research & Strategy
Market analysis, competitor benchmarking, guest preference insights, and brand positioning help inform a tailored design strategy.
Step 3: Concept Development & Visuals
Concept boards, mood visuals, and initial layouts illustrate proposed aesthetics … from spatial flow to material palettes and guest experience cues.
Step 4: Detailed Design & Technical Documentation
We produce detailed plans, elevations, lighting, finishes, and furniture schedules along with 3D visualizations to clarify every decision.
Step 5: Project Coordination & Implementation
Coordination with contractors, suppliers, and onsite teams ensures quality control throughout construction and installation.
Step 6: Final Styling & Guest Experience Integration
We apply finishing touches — signage, artwork, fabrics, wayfinding systems — to ensure your property delivers a cohesive and memorable guest experience.
What Our Hotel Design Services Include
VANROOY’s hospitality design agency offers a complete suite of services tailored to both new builds and renovations:
Hospitality Branding & Identity
Strategic brand development that aligns visual identity with guest experience goals.
Interior & Architectural Design
Guest rooms, suites, lobbies, restaurants, bars, spas, and back-of-house spaces that balance beauty and function.
Spatial Planning & Flow Optimization
Circulation planning that maximizes comfort, operational efficiency, and safety.
3D Renderings & Visualizations
Immersive visuals that help you and your stakeholders envision the outcome.
Material & Finish Selection
Curated selections that enhance durability, aesthetics, and guest comfort.
Signage & Environmental Graphics
Cohesive signage systems that enhance brand recognition and guest wayfinding.
Why Choose VANROOY as your Hotel Design Agency
Here’s what sets our hospitality design services apart:
Hospitality Industry Expertise
Decades of experience in hotel design ensure we understand both guest expectations and operational needs.
Brand-Led Design Development
We build spaces that express your unique story and competitive positioning.
Guest-Focused Experiences
Every design choice supports guest comfort, usability, and emotional connection.
Integrated Strategy & Execution
One point of contact from conceptual design through implementation.
Scalable for Hotel Types & Budgets
Whether boutique or large-scale hospitality, our services flex to your scope and vision.
FREQUENTLY ASKED QUESTIONS ABOUT HOTEL DESIGN
What does a hotel interior design firm do?
A hotel interior design firm plans and designs the interior guest experience of a hotel, including guestrooms, suites, lobbies, restaurants, bars, lounges and other public spaces. The work can include programming, space planning, concept design, FF&E, finishes, lighting coordination, environmental graphics, construction documentation and construction-phase support.
VANROOY approaches this work through the additional lens of guest behavior and operational performance.
How can hotel interior design improve property performance?
Hotel design can influence how easily guests navigate a property, which amenities they notice, where they choose to spend time, how public spaces are used and how guests perceive the overall quality of the hotel.
Good design can remove physical barriers, create stronger connections between spaces and support the guest behaviors and operational goals ownership wants the property to achieve.
How can an existing hotel get more value from underused space?
Start by studying behavior rather than finishes.
Look at where guests naturally travel, which areas they ignore, what they can see from major circulation paths, where they stop, where activity falls off and how different spaces relate to one another.
An underused lobby, corridor, courtyard or seating area may have more potential when its purpose, visibility, adjacency or programming changes.
What hotel areas should be prioritized during a renovation?
It depends on the property’s business problem.
For one hotel, the greatest opportunity may be guestrooms. For another, it may be the lobby, F&B, meeting space, arrival sequence or an underperforming public area.
We believe renovation priorities should be established by identifying where design can create the most meaningful improvement in guest experience, operations, positioning and use of investment.
When should a hotel owner involve the interior designer?
Earlier than most people think.
Bringing the designer into the project while goals, scope and budgets are still being defined allows the team to evaluate planning, adjacencies, operational requirements and design opportunities before major decisions become expensive to change.
Does VANROOY work on hotel renovations?
Yes.
Hotel renovation and repositioning are a significant part of VANROOY’s hospitality work, including public spaces, guestrooms, suites, restaurants, bars and supporting areas within existing properties.
Does VANROOY work on hotel guestrooms as well as public spaces?
Yes.
Our hotel experience includes both public areas and large-scale guestroom renovations, allowing us to think about the complete guest journey rather than treating the lobby and guestrooms as unrelated experiences.
Does VANROOY design hotel restaurants and bars?
Yes.
Restaurant and bar design is one of VANROOY’s core areas of expertise. That becomes particularly valuable inside hotels, where F&B visibility, adjacency, circulation, local relevance and the relationship between hotel guests and outside customers can influence how successfully an outlet becomes part of the property.
Does VANROOY work nationally & internationally?
Yes.
VANROOY is based in Southern California and works with hotel owners, developers and hospitality teams on projects throughout the United States and abroad.
WHAT COULD YOUR HOTEL BE DOING BETTER?
- Maybe it’s an empty lobby at 8 PM.
- A bar guests keep walking past.
- Guestrooms that no longer justify the property’s positioning.
- A public space nobody uses.
- An arrival that doesn’t live up to what’s upstairs.
- Or a renovation budget that needs a much clearer strategy before you start spending it.
Those aren’t just design problems.
They’re opportunities.
Let’s find the ones hiding inside your hotel.