

WHAT IS HOSPITALITY DESIGN?
Why Great Hospitality Design Is Really Behavioral Design
Hospitality design is the strategic design of environments that influence how people move, interact, feel, behave and remember an experience.
Yes, it includes interior design, space planning, lighting, furniture, materials, acoustics, branding and aesthetics.
But those are the tools.
The real work of hospitality design is shaping what happens because of them.
At VANROOY design, we believe hospitality design is behavioral design.
A hotel lobby isn’t simply a room filled with beautiful furniture. Its layout influences whether someone moves through it or stays. Where they sit. Who they interact with. Whether they discover the bar. Whether the space feels energetic, intimate, confusing, comfortable or completely forgettable.
A restaurant floor plan isn’t simply an arrangement of tables and chairs. It affects how guests enter, where they look, how servers move, how quickly tables turn, whether people linger over another drink and how efficiently the operation performs on a busy Saturday night.
The environment is constantly giving people cues.
-
-
- Move here.
- Look there.
- Gather here.
- Slow down.
- Stay awhile.
- This is special.
- You belong here.
-
Most guests will never consciously notice those decisions.
They will simply experience them.
And that is the point.
Hospitality Design Is More Than How a Space Looks
For decades, hospitality design has often been described as the intersection of aesthetics and functionality.
We think that definition is incomplete.
Beautiful matters. Craft matters enormously. But hospitality environments are businesses, and design decisions have consequences far beyond appearance.
They influence:
Movement → Interaction → Dwell → Emotion → Operations → Spending → Memory → Return Behavior
Change the environment and you can change what happens inside it.
That makes hospitality design more than an aesthetic discipline.
It makes it a business tool.
And when it is done exceptionally well, guests don’t walk away talking about the floor plan, circulation paths, lighting levels, acoustic treatments or furniture spacing.
They talk about how the place made them feel.
That feeling is rarely accidental.
It was designed.
The VANROOY Hospitality Design Framework
At VANROOY, we approach hospitality through three interconnected lenses: CRAFT. STRATEGY. STORY.
CRAFT: How Is the Experience Physically Created?
Craft is where design becomes tangible: Materials. Lighting. Furniture. Proportion. Texture. Acoustics. Millwork. Construction detailing. Art. Objects. The feel of a chair beneath you and the quality of the light hitting the table.
These details communicate something long before a guest consciously evaluates them.
Quality can be felt. So can indifference.
Craft is not decoration added at the end of a project. It is the physical language through which the experience is delivered.
STRATEGY: What Does the Space Need People to Do?
This is where hospitality design becomes behavioral.
Before asking what a space should look like, we need to understand what needs to happen there.
-
-
-
- Where should guests naturally go when they arrive?
- Where do they pause?
- Where do they gather?
- What should they see first?
- Where are the moments of discovery?
- Should this area encourage a quick interaction or a two-hour conversation?
- How do employees move through the same environment without constantly crossing guest circulation?
- Where are operational bottlenecks likely to occur?
- Can a restaurant support the number of covers its financial model requires?
- Can a hotel lobby become a place guests actually use rather than simply pass through?
-
-
Design changes behavior.
That means the furniture plan is also a behavioral plan. The lighting plan influences mood and attention. The floor plan choreographs movement. The location of a bar, host stand, communal table, lounge or check-in desk can fundamentally change how people experience a business.
We call this behavioral choreography: intentionally designing the sequence of movements, interactions and emotional moments that occur throughout a hospitality experience.
STORY: What Will People Remember?
Function without emotion creates efficiency.
But hospitality requires more.
People return to places that mean something to them.
Story creates identity and gives guests something to connect with beyond the physical space. It can come from the history of a building, the culture of a neighborhood, the landscape surrounding a hotel, the founder of a restaurant, the food being served or an entirely new world the brand wants guests to enter.
The goal isn’t theme.
It’s meaning.
When craft, strategy and story work together, a space doesn’t simply look designed.
It feels inevitable.
How Hospitality Design Influences Human Behavior
Human beings are constantly reading environments, usually without realizing it.
We look for cues about where to go, where to sit, whether we are welcome, how formal we should be, how long we should stay and how we are expected to behave.
Hospitality designers can intentionally shape those cues.
1. MOVEMENT
Every hospitality experience begins with movement.
Arrival. Entry. Orientation. Circulation. Discovery. Departure.
A guest should not have to consciously solve the building.
Sightlines, furniture placement, lighting, architectural elements and spatial hierarchy can quietly communicate where someone should go next.
This matters to the guest experience, but it matters operationally too.
Poor circulation creates friction.
Guests collide with service paths. Hosts become traffic directors. Servers take unnecessarily long routes. Check-in areas become congested. Restaurants develop bottlenecks between dining rooms, kitchens, bars and server stations.
Good hospitality planning reduces those conflicts before they happen.
2. INTERACTION
Furniture doesn’t simply fill space.
It establishes relationships between people.
Two lounge chairs angled toward each other invite a different interaction than chairs facing forward. A communal table creates different social behavior than a series of two-tops. Booths can create privacy and territorial comfort. Bar seating can encourage interaction between strangers.
This is why we believe:
A furniture plan is really a behavioral plan.
Every seat asks a question.
-
-
- Who is going to sit here?
- Why?
- With whom?
- For how long?
- What can they see?
- How exposed or protected will they feel?
-
And what behavior are we hoping the environment encourages?
3. DWELL
Sometimes the business objective is movement.
Sometimes it is staying.
Restaurants, bars, resorts and hotel public spaces depend on understanding the difference.
Comfort, acoustics, lighting, seating orientation, temperature, spatial density and proximity to activity all affect whether someone wants to linger.
Dwell is not inherently good or bad.
It needs to be intentional.
A quick-service restaurant may need efficient movement and turnover. A luxury cocktail lounge may benefit from guests settling in and ordering another round. A hotel lobby may need to transition throughout the day from morning coffee to coworking to cocktails.
The question isn’t simply, “Is this comfortable?”
The better question is:
“What behavior should this environment support?”
4. EMOTION
People rarely remember every material in a room.
They remember how the room made them feel.
-
-
-
-
- Anticipation.
- Comfort.
- Energy.
- Discovery.
- Intimacy.
- Belonging.
- Escape.
-
-
-
Design creates the conditions for those emotions through scale, light, sound, texture, color, enclosure, views, materials and hundreds of other decisions.
This is where aesthetics become more than aesthetics.
They become psychological.
5. OPERATIONS
A beautiful hospitality space that fights the operation is not successful design.
Hotels and restaurants are extraordinarily complex machines.
Guests experience the front of house. Behind that experience are employees, deliveries, storage, housekeeping, food service, waste, maintenance, technology, accessibility requirements, building systems and countless movements that need to occur without disrupting hospitality.
Design has to account for both worlds.
At VANROOY, our hospitality experience has taught us to look at the guest journey and the employee journey simultaneously.
Because an operational problem eventually becomes a guest problem.
6. SPENDING
Design cannot force someone to spend money.
It can, however, create an environment that supports the behaviors behind revenue.
Where guests travel affects what they discover.
Where they sit affects what they experience.
How long they remain affects what they may purchase.
The visibility and location of bars, food-and-beverage outlets, retail, amenities and social spaces can influence how those spaces are used.
This is why we believe hospitality design should be discussed at the business table, not simply the finishes table.
7. MEMORY
The hospitality industry doesn’t compete only for transactions.
It competes for memory.
Thousands of restaurants can serve an excellent meal.
Thousands of hotels can provide a comfortable bed.
What separates the places people tell their friends about?
Usually there was a moment.
Something unexpected.
A sense of arrival. A view revealed at exactly the right time. A spectacular bar. A tiny intimate corner. A material they wanted to touch. A room that made them feel transported.
Memory is built through moments.
Great hospitality design deliberately creates them.
8. RETURN BEHAVIOR
Ultimately, one of the strongest signals of a successful hospitality experience is simple:
Do people want to come back?
Return behavior is influenced by far more than interior design. Service, food, price, location, brand and countless other factors matter.
But environment is part of that equation.
Design can make a place easier to use, more pleasurable to inhabit, more emotionally resonant and more distinctive in memory.
We can’t design loyalty.
But we can design an environment worthy of it.
What Behavioral Hospitality Design Looks Like in Practice

CALŌ Kitchen + Tequila: Designing Intimacy Inside a 200-Seat Restaurant
At CALŌ Kitchen + Tequila at South Coast Plaza, the challenge wasn’t simply to create a beautiful Mexican restaurant.
The approximately 8,000-square-foot restaurant needed to accommodate up to 300 guests while still feeling intimate and transporting.
That required thinking about experience at multiple scales.
Warm limestone plasters, carved stone, tropical influences and a copper rose sculpture created sensory richness, but the behavioral work happened in the planning too.
A purposeful layout creates smaller experiential zones within the larger restaurant. Acoustic buffers help manage sound. Indoor and outdoor spaces visually connect through large bi-folding doors. Custom fire features establish gathering moments and a sense of retreat.
The objective wasn’t simply to fill 8,000 square feet with beautiful things.
It was to influence how 200 people experience that space at the same time.
CALŌ went on to win the 2024 IIDA Southern California Calibre Design Award for Hospitality & Retail.
That is hospitality design as choreography.
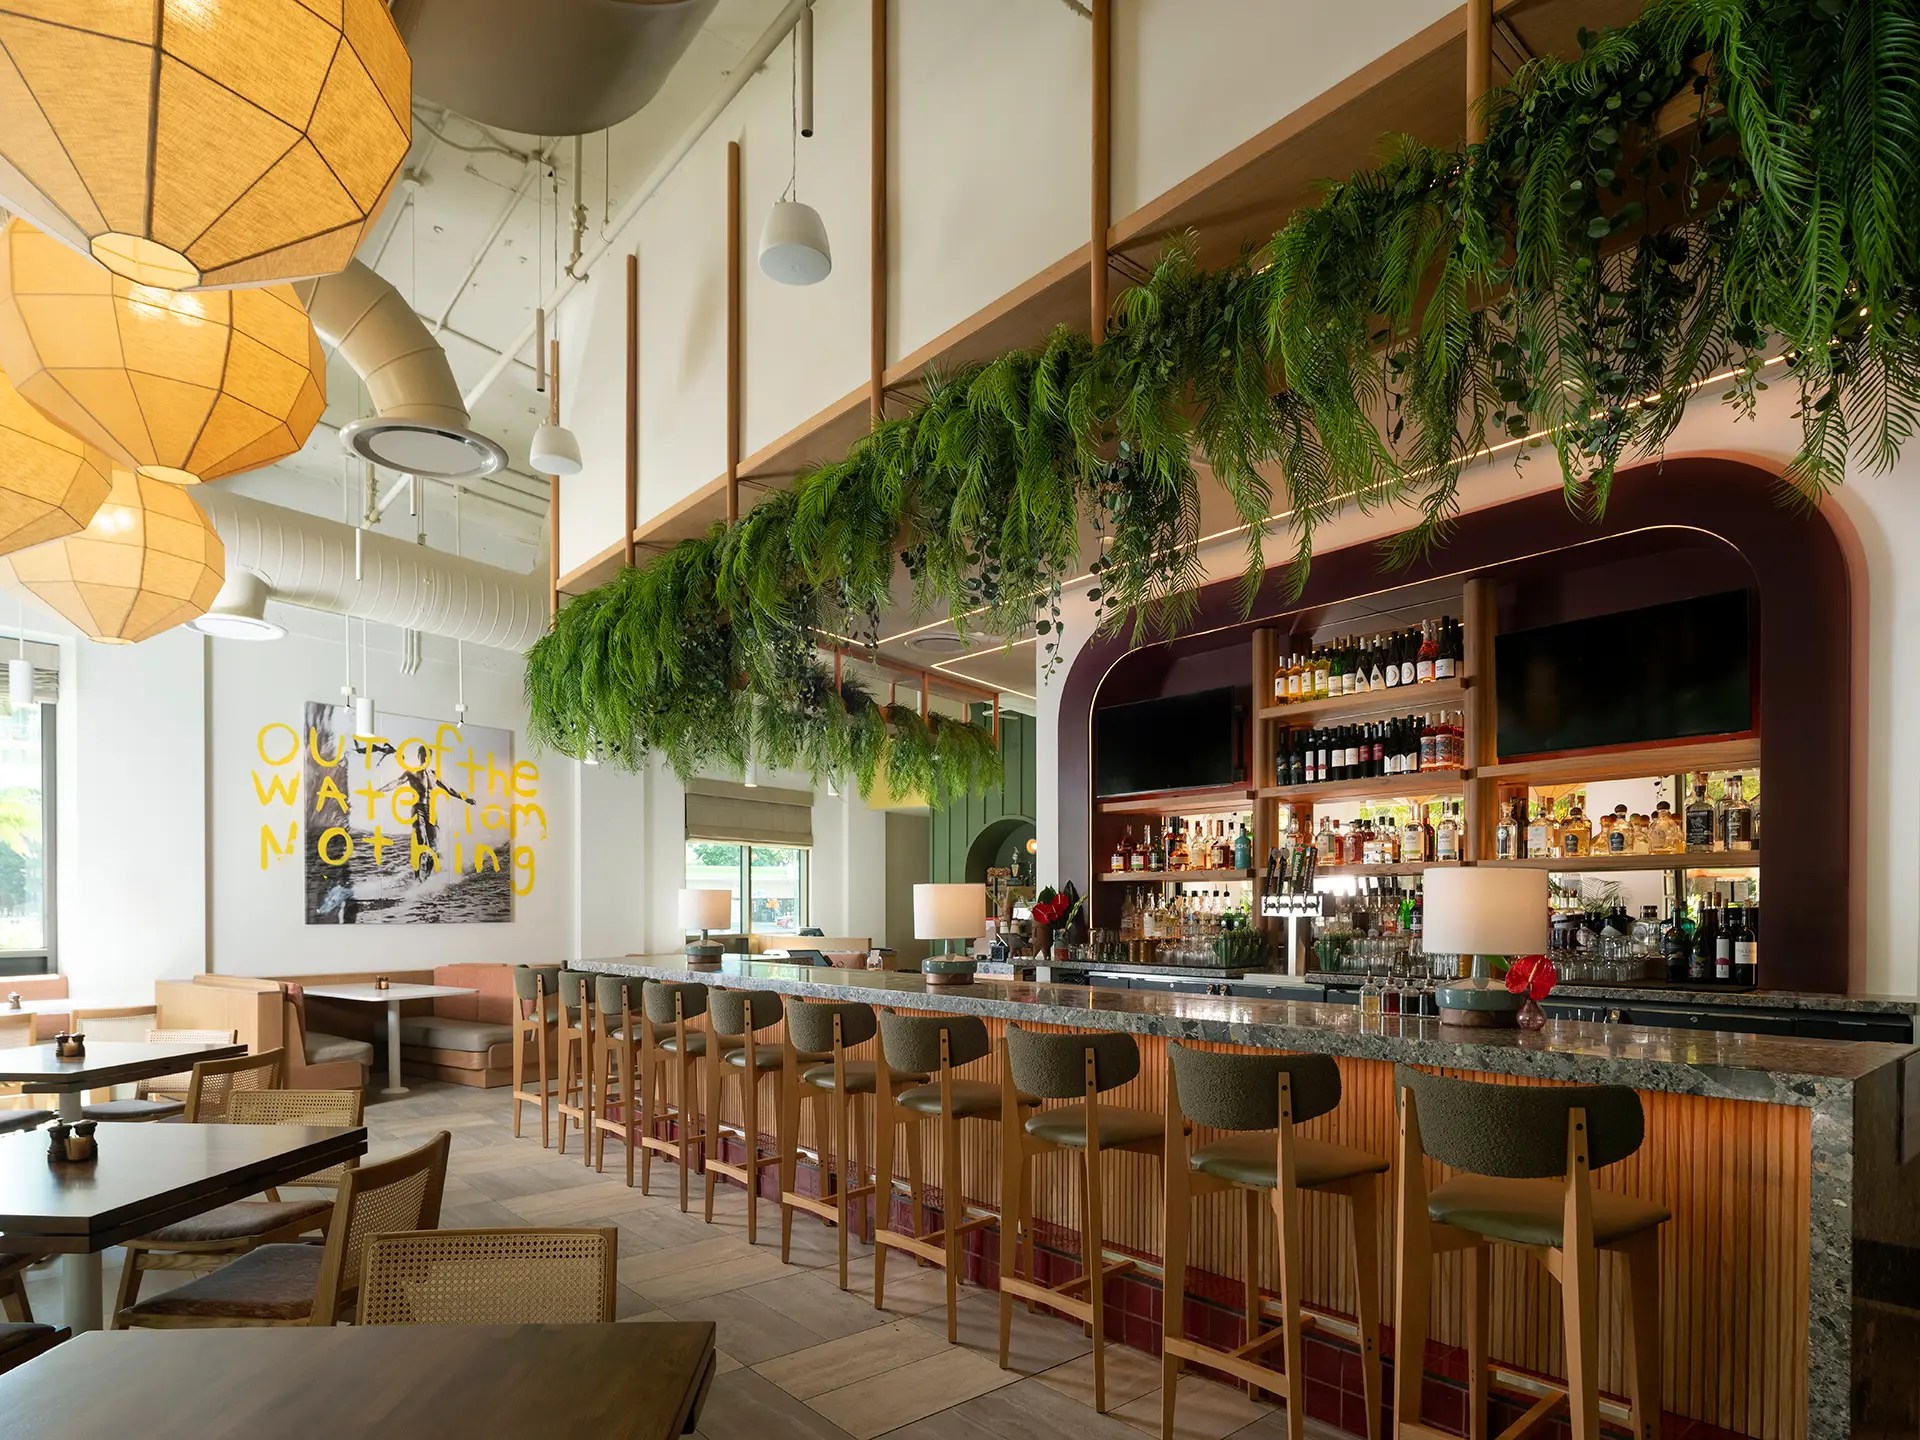
Favorite Son: Designing a Restaurant That Changes With the Day
Favorite Son at the Ambassador Hotel of Waikiki needed to function differently throughout the day.
-
-
-
-
- Morning coffee.
- Brunch.
- Casual gathering.
- Cocktails.
- Dinner.
-
-
-
The same 3,000-square-foot environment needed to support multiple guest mindsets and operational rhythms without becoming a different restaurant every few hours.
That means considering how lighting, seating, atmosphere, circulation and visual focus change as the day progresses.
The design draws from Oʻahu’s history, landscape and culture while preserving the midcentury character of the existing building. But equally important is how the restaurant transitions behaviorally from day to night.
Hospitality spaces aren’t static.
The best ones understand time as part of the design.

The Ambassador Hotel of Waikiki: Turning a Lobby Into a Place to Belong
The Ambassador Hotel of Waikiki presented another behavioral question:
How do you transform a 1968 hotel into something that feels rooted in Waikiki rather than simply located there?
Across the 368-key property, we approached the experience through a combination of cultural story, guest behavior and sense of place.
In the public areas, lounge pockets create opportunities to settle rather than simply pass through. Indoor-outdoor connections reinforce Waikiki’s relaxed rhythm. Local artwork, lava rock, layered textures and references to the building’s midcentury history create something a generic renovation cannot: identity.
The goal was not simply to renovate a lobby.
It was to create a neighborhood hub.
Restaurant Design Is Behavioral Design
Restaurants may be one of the clearest demonstrations of the relationship between environment and behavior.
A restaurant floor plan affects:
-
-
-
- guest arrival and queuing
- host efficiency
- server travel distances
- table mix
- seat count
- turnover
- privacy
- noise
- bar visibility
- kitchen and service access
- ADA circulation
- waiting behavior
- takeout traffic
- private dining flexibility
- and the overall rhythm of service.
-
-
A few inches can matter.
Move a server station and you can change hundreds of employee movements during a shift.
Change the orientation of a table and you can alter a guest’s sense of privacy.
Move the bar and you can change what guests see when they enter.
Add too many seats and revenue capacity may increase on paper while the actual guest and employee experience deteriorates.
Pretty doesn’t pay if the restaurant doesn’t work.
The objective is not maximum seating.
It is an environment where guest experience, operations and business performance support one another.
Hotel Design Is Behavioral Design Too
Hotels operate at an even larger behavioral scale.
The guest journey might include:
Arrival → entry → check-in → lobby → elevator → corridor → guestroom → restaurant → bar → pool → fitness → meeting spaces → return to room → checkout.
Each transition is an opportunity for either friction or hospitality.
-
-
- Where does a first-time guest instinctively look after entering?
- Can they find check-in without signage shouting instructions at them?
- Does the lobby invite them to stay?
- Are food-and-beverage spaces visible enough to be discovered?
- Does the guestroom anticipate the actual sequence of unpacking, charging devices, working, relaxing, bathing and sleeping?
- Can housekeeping efficiently maintain what has been designed?
- Does the environment feel connected to its location or could it exist anywhere?
-
Hotel design isn’t one experience.
It is hundreds of interconnected experiences occurring across a property simultaneously.
The designer’s job is to choreograph them.
Hospitality Design Must Work for the Guest AND the Business
This may be the most important distinction in the VANROOY approach.
Hospitality has two audiences.
The people being served and the people doing the serving.
Great hospitality design has to work for both.
A restaurant guest may see a beautiful dining room.
We see the dining room, server circulation, POS locations, table spacing, chair pullback, accessibility clearances, acoustics, sightlines, service stations, lighting, durability, cleaning, maintenance and how all of it affects the operation.
A hotel guest may see a beautifully designed lobby.
We also see check-in patterns, luggage movement, employee sightlines, food-and-beverage opportunities, power access, seating behavior, housekeeping, durability, wayfinding and transitions into the rest of the property.
That isn’t separate from design.
That is design.
What Makes Great Hospitality Design?
Great hospitality design brings together five things:
Human behavior: Understanding how people actually move, gather, interact, choose, linger and respond to their environment.
Operational intelligence: Understanding how the business needs to function when the doors open.
Emotional experience: Creating environments capable of producing connection, discovery and memory.
Technical execution: Turning an idea into construction documents, details, specifications and built work that contractors can actually execute.
Story: Giving the experience meaning, identity and a reason to exist beyond being beautiful.
Remove any one of those and the experience becomes weaker.
What Hospitality Design Is Not
Hospitality design is not decorating.
It isn’t choosing furniture after the important decisions have already been made.
It isn’t following whatever design trend happens to be popular this year.
And it isn’t making a restaurant or hotel photograph beautifully while ignoring what happens there every day.
A hospitality designer should understand the business behind the environment.
Because eventually every design decision meets reality.
-
-
- A chair gets sat in.
- A corridor gets traveled.
- A server carries a tray.
- A housekeeper cleans a room.
- A guest searches for an outlet.
- A couple asks for another drink.
-
Someone walks into a lobby for the first time and decides, consciously or unconsciously: I like it here.
That moment is hospitality design.
So, What Is Hospitality Design?
Hospitality design is the strategic creation of environments for hotels, restaurants, resorts, bars and other guest-focused businesses.
But at VANROOY, we believe the better definition is this:
Hospitality design is behavioral design.
It is the practice of intentionally shaping environments to influence how people move, interact, dwell, feel, operate, spend and remember.
-
-
- The materials matter.
- The furniture matters.
- The lighting matters.
- The floor plan matters.
-
But ultimately, what matters most is what those decisions cause people to do and feel.
Because the measure of a hospitality space isn’t simply whether someone thinks it looks good.
It’s whether the space works.
-
-
- For the guest.
- For the team.
- For the brand.
- For the business.
-
And for the memory someone carries with them when they leave.
Craft. Strategy. Story.
That’s hospitality design.
Frequently Asked Questions
What is hospitality design?
Hospitality design is the strategic planning and design of hotels, restaurants, resorts, bars and other guest-focused environments. It combines interior design, space planning, lighting, materials, furniture, operational planning and brand experience. VANROOY approaches hospitality design as behavioral design: intentionally shaping environments around how people move, interact, feel and behave.
How does hospitality design influence guest behavior?
Hospitality environments provide physical and sensory cues that can affect movement, interaction, comfort, dwell time and emotional response. Furniture arrangements can encourage gathering or privacy. Lighting can establish mood and focus. Space planning can make movement intuitive or confusing. Good hospitality design intentionally coordinates these elements around the desired guest experience and operational objectives.
Why is hospitality design important to restaurants?
Restaurant design affects both the guest experience and the operation. Layout decisions influence seating, circulation, server movement, table mix, acoustics, bar visibility, service stations, waiting areas and the overall rhythm of service. Successful restaurant design balances atmosphere with operational performance.
Why is hotel interior design important?
Hotel interior design shapes numerous parts of the guest journey, including arrival, check-in, public spaces, food and beverage, guestrooms and amenities. Effective hotel design can make a property easier to navigate, strengthen its identity, improve comfort, support operations and create memorable experiences that differentiate the hotel within its market.
What is behavioral design in hospitality?
Behavioral design in hospitality is the intentional use of the built environment to support particular human behaviors and experiences. VANROOY refers to this as behavioral choreography: designing the sequence of movement, interaction, dwell and emotional moments that occur throughout a hospitality experience.
Can hospitality design affect revenue?
Design is one of many factors that can influence hospitality business performance. Strategic planning can support revenue-producing behaviors by improving circulation, visibility, seating utilization, guest comfort, operational efficiency and the use of food-and-beverage or amenity spaces. Any direct financial impact should be evaluated alongside factors such as concept, pricing, service, operations, location and market conditions.
What is the difference between hospitality design and residential interior design?
Residential design primarily responds to the needs and behaviors of an individual household. Hospitality design must accommodate large and changing populations of guests while simultaneously supporting employees, commercial operations, accessibility, durability, maintenance, brand standards and business objectives.
What should hotel and restaurant owners look for in a hospitality interior designer?
Look beyond portfolio aesthetics. A strong hospitality designer should understand guest behavior, operations, construction, budgets, documentation, durability and how the business needs to perform. They should be able to explain not only what they designed, but why a particular decision supports the guest, employees, brand and business.
About VANROOY design
VANROOY design is a hospitality interior design firm specializing in restaurants, hotels, resorts and experience-driven environments throughout the United States.
Founded by Christine and Jerry van Rooy, the studio combines behavioral insight, hospitality strategy, technical expertise and storytelling to create environments designed around how people actually experience them.
For more than two decades, Christine and Jerry’s work in hospitality has reinforced one central belief:
Beautiful isn’t enough. Design has to work.
For guests. For operators. For employees. And for the businesses behind the experience.
If you’re developing, repositioning or renovating a hotel, restaurant or hospitality concept, start with a different question.
Not: What should it look like?
Ask: What do we need this space to do?


